
Address
1783 Blue Whale Drive, Crosby, TX
Price
$ 225,000
Property Attributes
- MLS#38410310
- TypeSingle Family
- Listing Status Active
- CountyHarris
- CityCrosby
- Area1 Crosby Area
- NeighborhoodIndian Spgs Sec 1
- Zip77532
- Style
- Year Built2025
- Taxes$ 6876
- Price$ 225,000
- Bedrooms4
- Full Bathrooms2
- Half Bathrooms0
- Sqr Footage1680
- Lot Size0.1102 Acres
Data Source:
Houston Association of REALTORS® (HAR)
Property Description
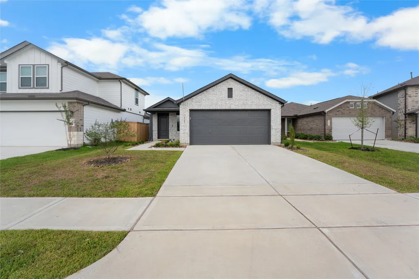
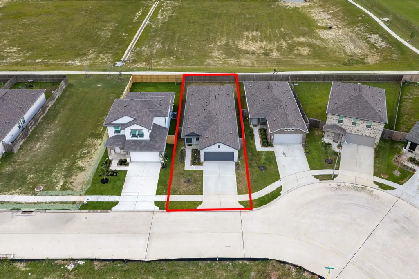
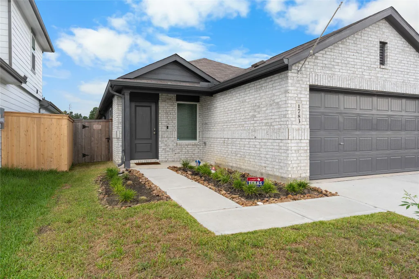
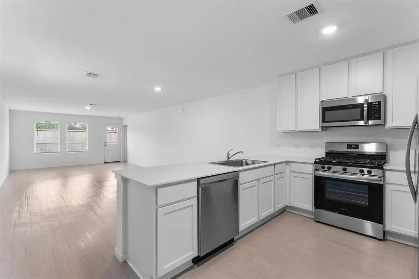
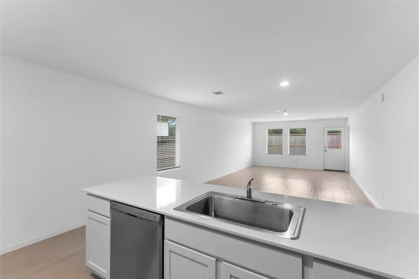
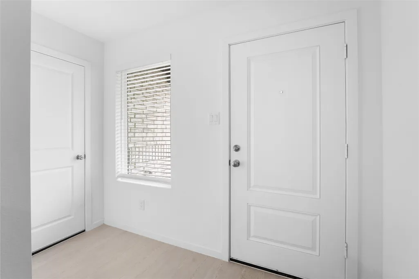
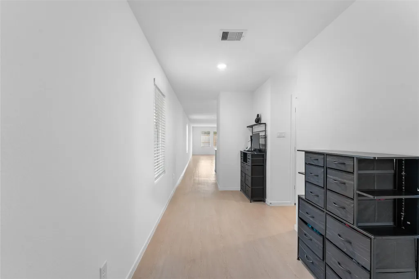
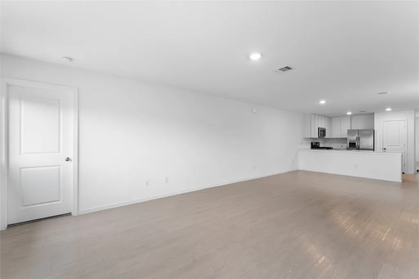
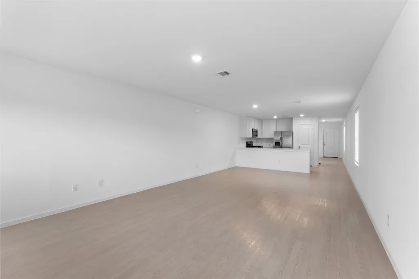
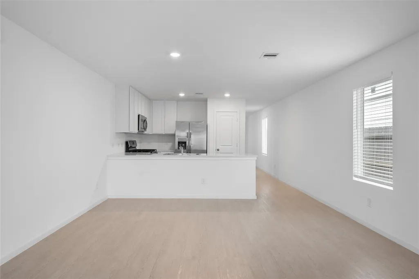
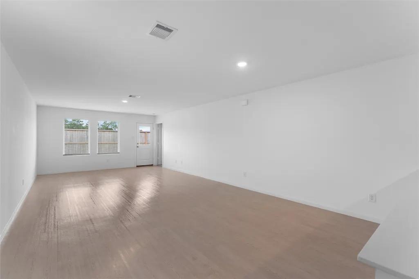
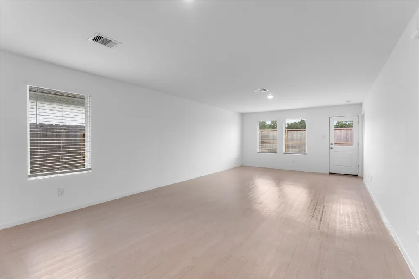
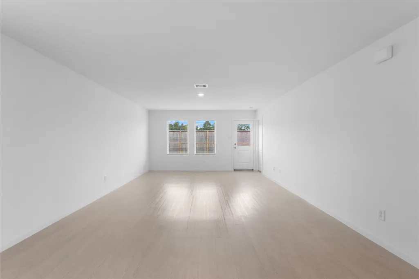
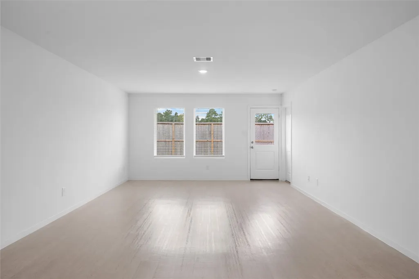
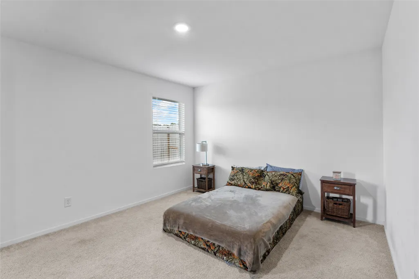
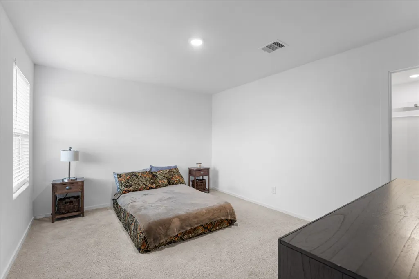
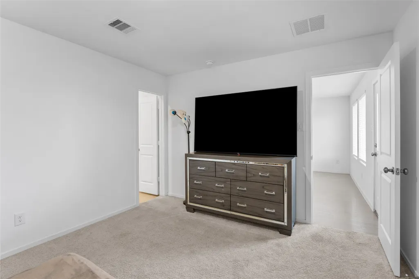
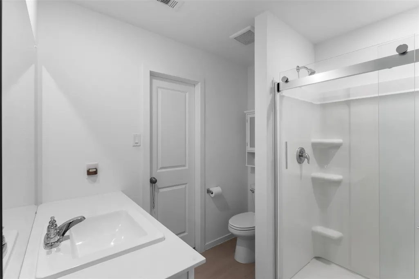
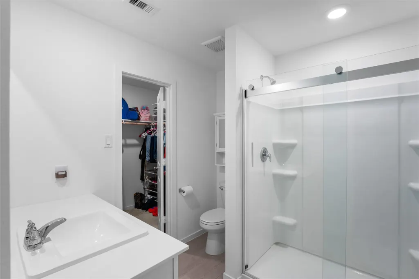
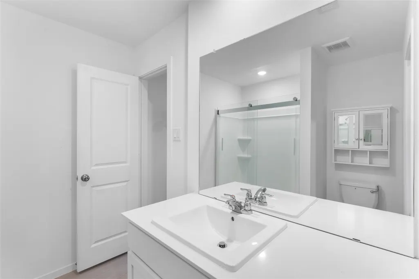
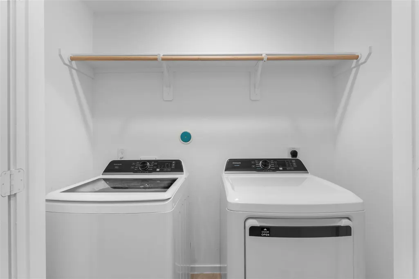
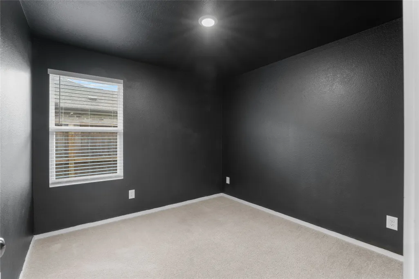
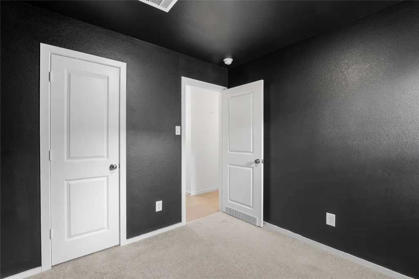
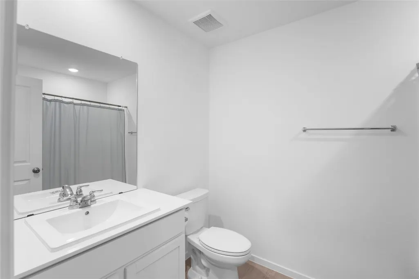
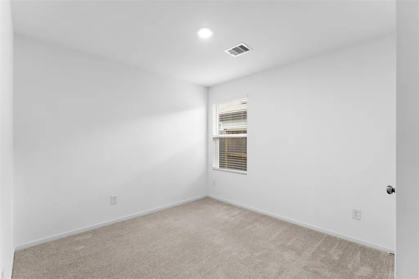
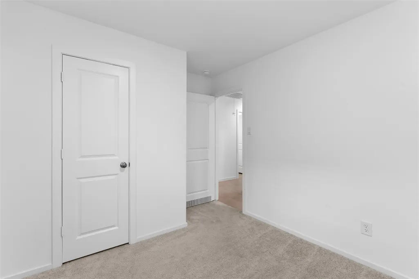
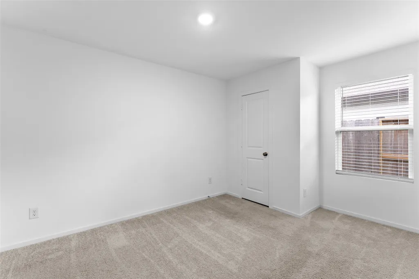
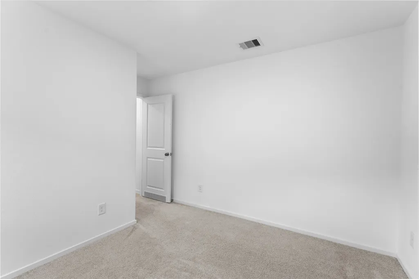
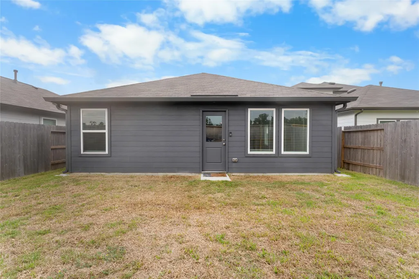
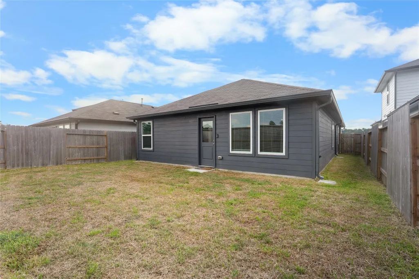
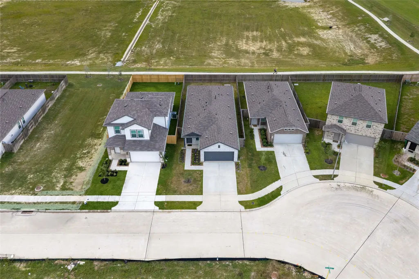
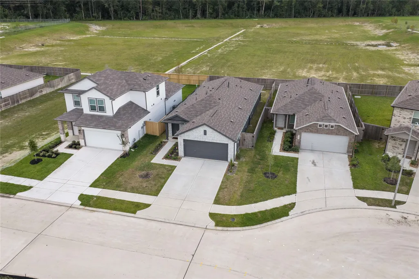
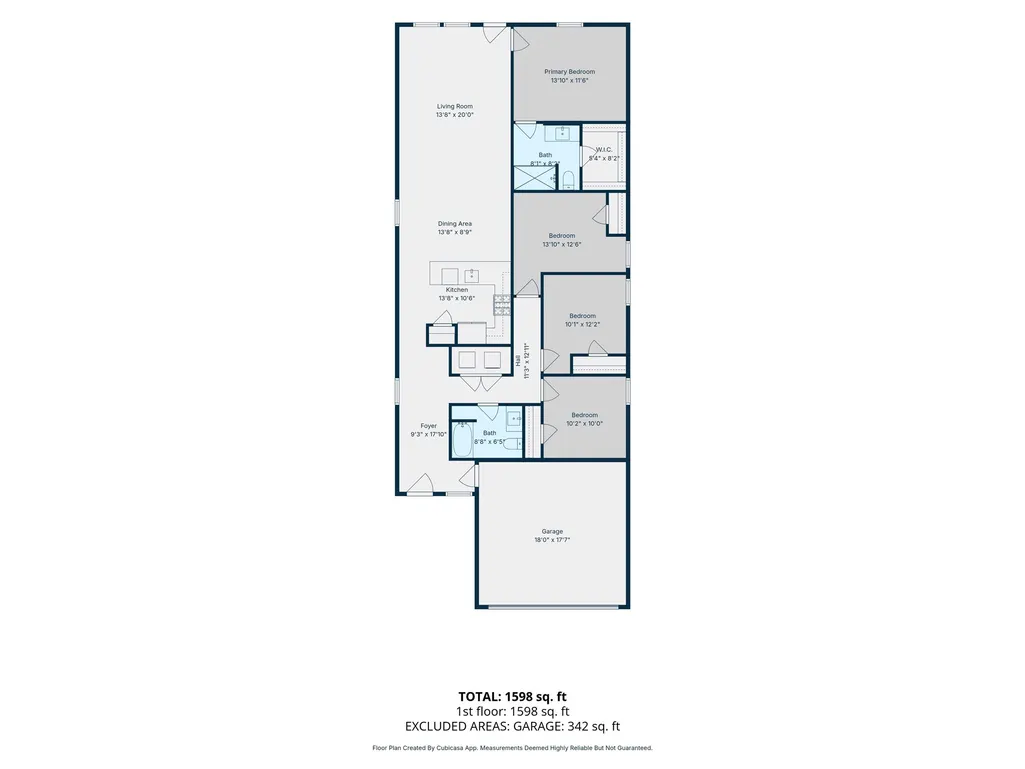
Why wait to build when this nearly new 2025 Lennar gives you the space, simplicity and lifestyle you're looking for NOW? Offering 4 bedrooms and 2 full baths in a smart one-story design, this home makes every square foot count. The open kitchen, dining and family room create an easy gathering space for busy mornings, family dinners and entertaining, while the private primary suite is tucked away at the rear with an en-suite bath and walk-in closet. Three additional bedrooms offer flexibility for kids, guests, a home office, or playroom. But what truly sets this home apart is outside: NO BACK NEIGHBORS, open green space and direct access to the community walking trail giving you a more peaceful backdrop without sacrificing neighborhood living. Refrigerator can stay, making your move even easier. Newer construction, low-maintenance living, room for everyone, and outdoor space that feels like an extension of your backyard. This is the kind of home designed for real life.
| Elementary School | Middle School | High School |
|---|---|---|
| NEWPORT ELEMENTARY SCHOOL Elementary School | CROSBY MIDDLE SCHOOL (CROSBY) Middle School | CROSBY HIGH SCHOOL High School |
| Price History | |
|---|---|
| 9/10/2026 | Listed $225,000 |
General Features
| Country | US |
|---|---|
| Sewer | Public Sewer |
| Heating | Central,Gas |
| Cooling | Central Air,Electric |
| Roof | Composition |
| Appliances | Dishwasher,Disposal,Microwave,Refrigerator |
| HOA Fee | 125 |
| Garage Spaces | 2 |
| Patio/Porch Features | Porch |
| Architectural Style | Contemporary/Modern,Traditional |
| Security Features | Smoke Detector(s) |
| Construction Materials | Brick,Cement Siding |
| Exclusions | See Exclusions List |
| Year Built | 2025 |
| Stories Count | 1 |
| Levels | One |
| Property Subtype | Detached |
| Tax Year | 2026 |
| Ownership | Full Ownership |
| Community Features | Curbs |
| Assoc Fee Paid Per | Monthly |
| County | Harris |
| New Construction | false |
| Property Type | Residential |
| Association Amenities | Playground,Park,Trail(s) |
| HOA | true |
| Attached Garage | true |
| Subdivision Name | Indian Spgs Sec 1 |
| Facing Direction | Northeast |
| Garage Y/N | true |
| Total Rooms | 6 |
| Full Baths | 2 |
| Status | Active |
| Directions | Take I-10 E and US-90 E to S Lake Houston Pkwy. Take the Krenek Rd exit from US-90 E. Take FM 2100 N and go left on W Stroker Rd. Turn left on Iron Winds St. Turn left onto Blue Whale Dr home will be on the right. |
| ModificationTimestamp | 2026-09-11T09:02:27.480-00:00 |
| High School | CROSBY HIGH SCHOOL |
| City | Crosby |
| Disclosures | Exclusions Disclosure,Municipal Utility District Disclosure,Seller Disclosure |
| Association Name | Southern Property Mgmt Group |
| High School District | 12 - Crosby |
| MLS Area | 1 |
| Lot Size Units | Square Feet |
| Elementary School | NEWPORT ELEMENTARY SCHOOL |
| Tax Annual Amount | 6876 |
| Middle/Junior High School | CROSBY MIDDLE SCHOOL (CROSBY) |
| MLS Area Minor | Crosby Area |
| Lease Considered Y/N | false |
| Standard Status | Active |
| Middle/Junior School District | 12 - Crosby |
| Elementary School District | 12 - Crosby |
| Year Built Source | Public Records |
| PostalCity | Crosby |
| Legal Description | LT 19 BLK 5 INDIAN SPRINGS SEC 1 |
Interior Features
| Interior Amenities | All Bedrooms Down,Breakfast Bar,En Suite Bathroom,High Ceilings,Kitchen/Family Room Combo,Main Level Primary,Pantry,Tub Shower,Walk-In Closet(s),Window Treatments,Kitchen/Dining Combo,Living/Dining Room |
|---|---|
| Flooring | Carpet,Tile,Wood |
| Air Conditioning Y/N | true |
| Heating Y/N | true |
| Window Features | Window Coverings |
| Total Bedrooms | 4 |
| Room Type | Den,Dining Room,Kitchen,Living Room,Utility Room |
| LivingAreaSource | Appraiser |
| Total Baths | 2 |
Exterior Features
| Exterior Amenities | Fence,Porch,Private Yard |
|---|---|
| Fencing | Back Yard,Partial |
| Parking Features | Additional Parking,Attached,Garage |
| Lot Features | Subdivision,Backs to Greenbelt/Park,Side Yard |
| Water Source | Public |
| Lot Size Area | 4799 |
| Foundation Details | Slab |
| Building Area Total | 1680 |
| Lot Size Acres | 0.1102 |
| Road Surface Type | Concrete |
| Lot Size Source | Appraiser |
| Private Pool | false |
Amenities
- Foreclosure
- Views
- Short Sale
- New Construction
- Adult 55+
- Lease To Own
- No HOA Fees
- Furnished
- Primary On Main
- Air Conditioning
- Seller Finance
- Green
- Fixer Upper
- Horse
- Golf
- Fireplace
- Deck
- Garage
- Basement
- Pool
Property vs Single Family Average in 77532
Price
Taxes
Year Built
 The information being provided by Houston Association of REALTORS, Inc. is for the consumer's personal, non-commercial use and may not be used for any purpose other than to identify prospective properties consumers may be interested in purchasing. Any information relating to real estate for sale referenced on this web site comes from the Internet Data Exchange (IDX) program of the Houston Association of REALTORS, Inc. This web site may reference real estate listing(s) held by a brokerage firm other
