
Address
1131 Bluebonnet Trail, Bellville, TX
Price
$ 269,000
Property Attributes
- MLS#75790282
- TypeSingle Family
- Listing Status Active
- CountyAustin
- CityBellville
- Area57
- NeighborhoodBluebonnet Village
- Zip77418
- Style
- Year Built2023
- Price$ 269,000
- Bedrooms3
- Full Bathrooms2
- Half Bathrooms0
- Sqr Footage1674
- Lot Size0.119 Acres
Data Source:
Houston Association of REALTORS® (HAR)
Property Description
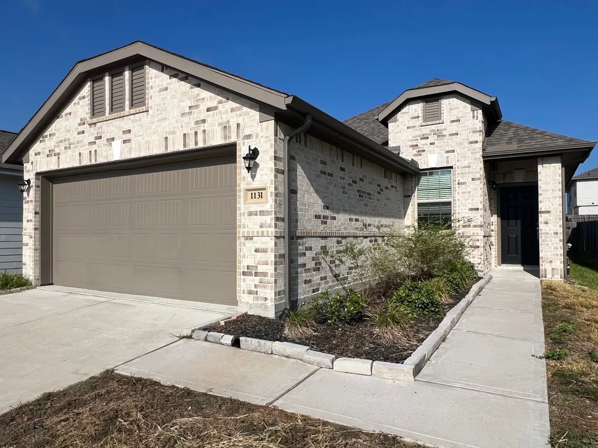
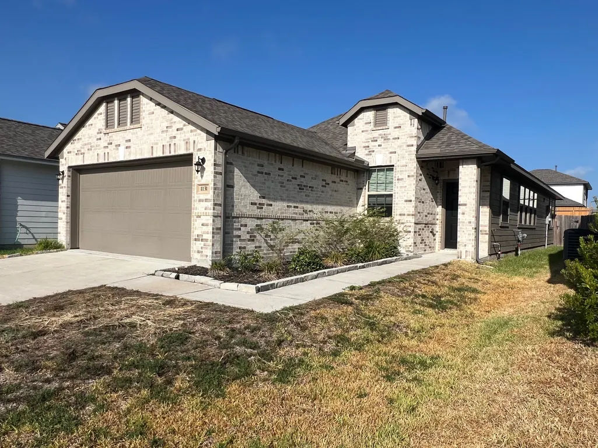
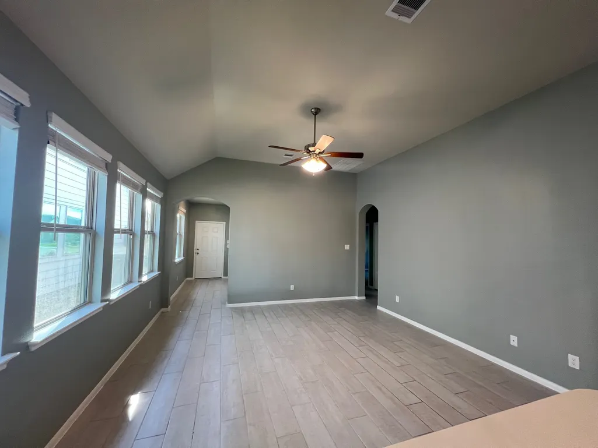
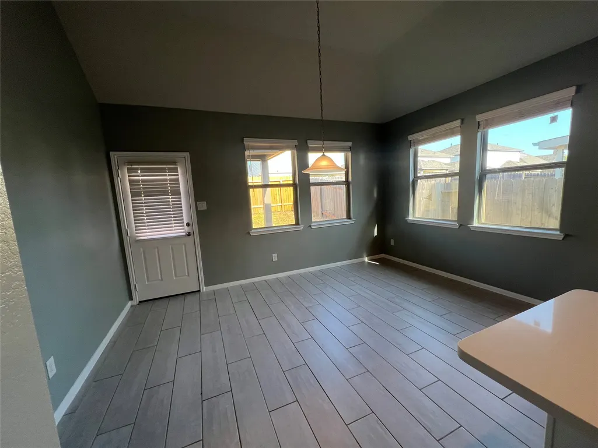
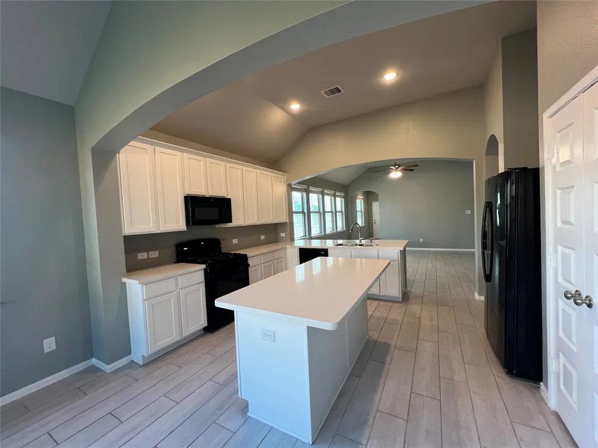
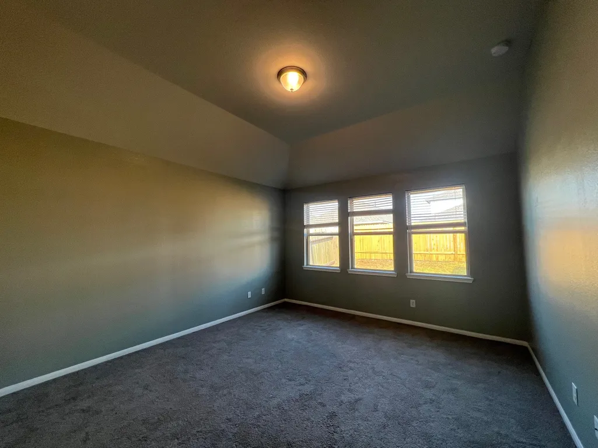
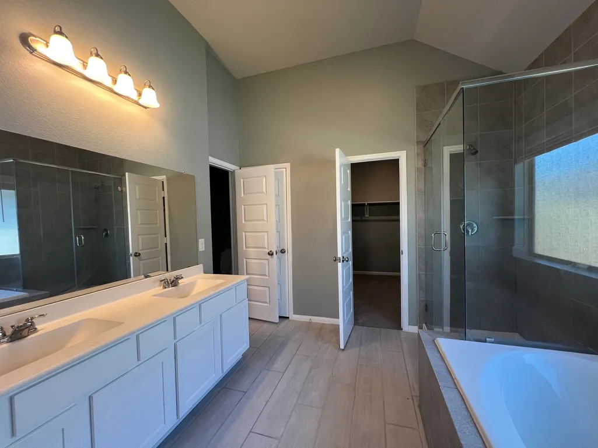
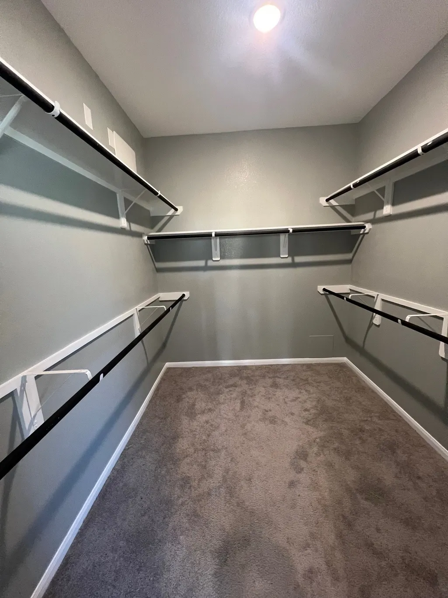
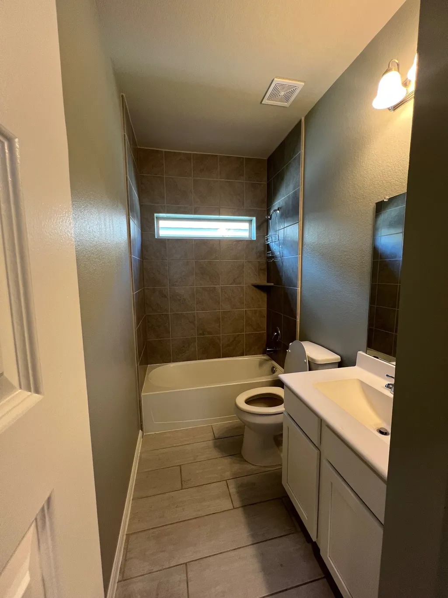
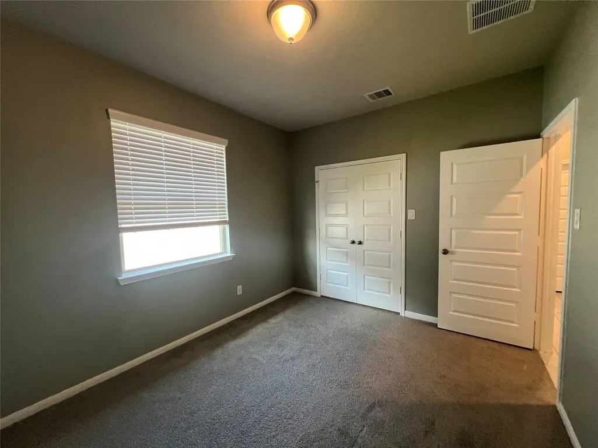
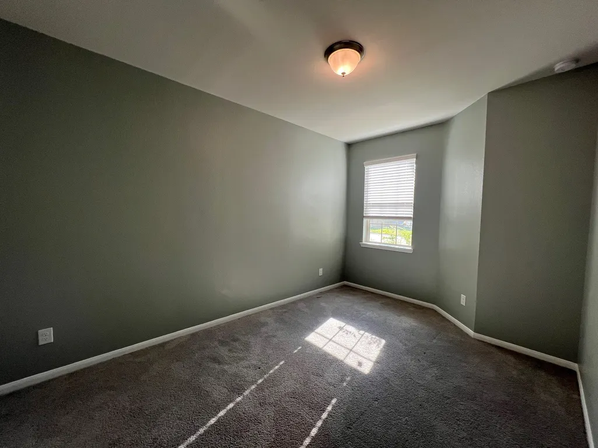
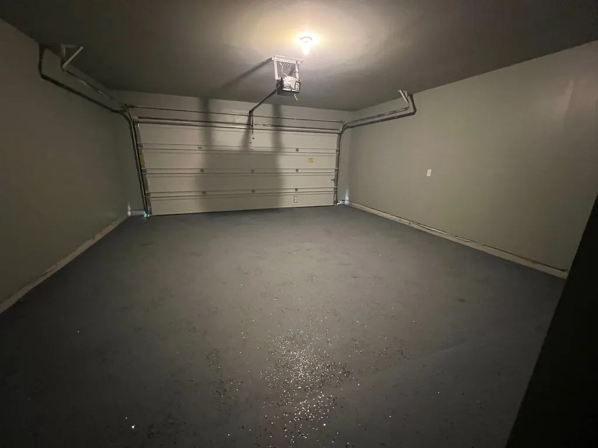
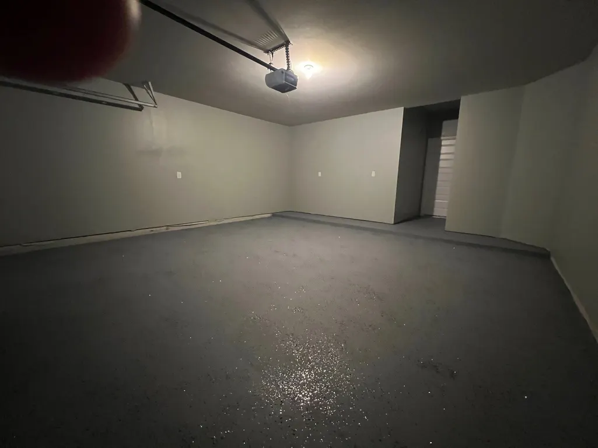
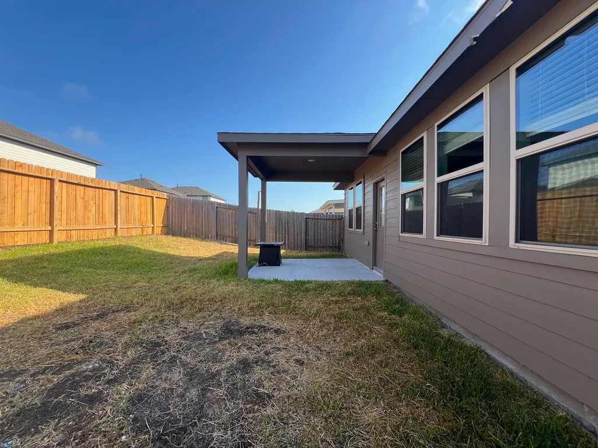
Welcome to an impeccable 3-bed, 2-bath home offering approximately 1,674 square feet of comfortable living space. The traditional brick and Hardie-plank exterior create an attractive first impression, complemented by an attached two-car garage and a fully fenced backyard. The interior features an easy-flowing layout that brings the living, dining, and kitchen areas together for everyday comfort and entertaining. At the heart of the kitchen, a center island with breakfast bar provides additional workspace and casual seating. Fresh updates and paint are featured throughout the home. The primary suite is highlighted by a generous en-suite bath with a glass-enclosed shower, separate garden tub, and walk-in closet. Two additional bedrooms and a second full bath complete the floor plan. Set in a neighborhood close to schools and amenities, this newer home combines modern construction, functional living spaces, and a private backyard in a move-in-ready package.
| Elementary School | Middle School | High School |
|---|---|---|
| O'BRYANT PRIMARY SCHOOL Elementary School | BELLVILLE JUNIOR HIGH Middle School | BELLVILLE HIGH SCHOOL High School |
| Price History | |
|---|---|
| 9/1/2026 | Listed $269,000 |
General Features
| Country | US |
|---|---|
| Sewer | Public Sewer |
| Heating | Central,Electric |
| Cooling | Central Air,Electric |
| Roof | Composition |
| Appliances | Dishwasher,Electric Oven,Electric Range |
| Garage Spaces | 2 |
| Patio/Porch Features | Deck,Patio,Porch |
| Architectural Style | Traditional |
| Construction Materials | Brick,Cement Siding |
| Year Built | 2023 |
| Stories Count | 1 |
| Levels | One |
| Property Subtype | Detached |
| County | Austin |
| New Construction | false |
| Property Type | Residential |
| Attached Garage | true |
| Subdivision Name | Bluebonnet Village |
| Garage Y/N | true |
| Total Rooms | 5 |
| Full Baths | 2 |
| Status | Active |
| Directions | Heading South on S Front Street, take a Right on 2429, Right on Schumann Road, Right on Bluebonnet Trail |
| ModificationTimestamp | 2026-09-11T21:22:43.480-00:00 |
| High School | BELLVILLE HIGH SCHOOL |
| City | Bellville |
| Disclosures | Seller Disclosure |
| High School District | 136 - Bellville |
| MLS Area | 57 |
| Lot Size Units | Square Feet |
| Elementary School | O'BRYANT PRIMARY SCHOOL |
| Middle/Junior High School | BELLVILLE JUNIOR HIGH |
| Lease Considered Y/N | false |
| Standard Status | Active |
| Middle/Junior School District | 136 - Bellville |
| Elementary School District | 136 - Bellville |
| Year Built Source | Public Records |
| PostalCity | Bellville |
| Legal Description | BLUEBONNET VILLAGE SEC ONEBLOCK 2 LOT 15 |
Interior Features
| Interior Amenities | Breakfast Bar,Double Vanity,En Suite Bathroom,Kitchen Island,Soaking Tub,Separate Shower,Walk-In Closet(s) |
|---|---|
| Flooring | Carpet,Plank,Vinyl |
| Air Conditioning Y/N | true |
| Heating Y/N | true |
| Laundry Features | Washer Hookup,Electric Dryer Hookup |
| Total Bedrooms | 3 |
| Room Type | Entry/Foyer,Living Room,Utility Room |
| LivingAreaSource | Appraiser |
| Total Baths | 2 |
Exterior Features
| Exterior Amenities | Deck,Fence,Porch,Patio |
|---|---|
| Fencing | Back Yard |
| Parking Features | Attached,Garage |
| Lot Features | Subdivision |
| Water Source | Public |
| Foundation Details | Slab |
| Building Area Total | 1674 |
| Lot Size Acres | 0.119 |
| Road Surface Type | Asphalt |
| Private Pool | false |
Amenities
- Foreclosure
- Views
- Short Sale
- New Construction
- Adult 55+
- Lease To Own
- No HOA Fees
- Furnished
- Primary On Main
- Air Conditioning
- Seller Finance
- Green
- Fixer Upper
- Horse
- Golf
- Fireplace
- Deck
- Garage
- Basement
- Pool
Property vs Single Family Average in 77418
Price
Year Built
 The information being provided by Houston Association of REALTORS, Inc. is for the consumer's personal, non-commercial use and may not be used for any purpose other than to identify prospective properties consumers may be interested in purchasing. Any information relating to real estate for sale referenced on this web site comes from the Internet Data Exchange (IDX) program of the Houston Association of REALTORS, Inc. This web site may reference real estate listing(s) held by a brokerage firm other
