
Address
604 Texas Avenue, Shiner, TX
Price
$ 640,000
Property Attributes
- MLS#82298893
- TypeSingle Family
- Listing Status Active
- CountyLavaca
- CityShiner
- Area68
- NeighborhoodParkview Add Ph I
- Zip77984
- Style
- Year Built1994
- Taxes$ 6796
- Price$ 640,000
- Bedrooms4
- Full Bathrooms2
- Half Bathrooms0
- Sqr Footage2520
- Lot Size1.0323 Acres
Data Source:
Houston Association of REALTORS® (HAR)
Property Description
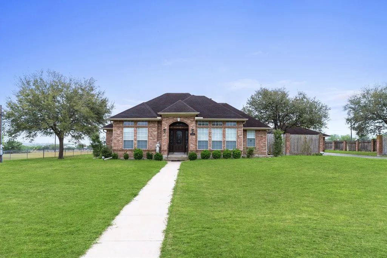
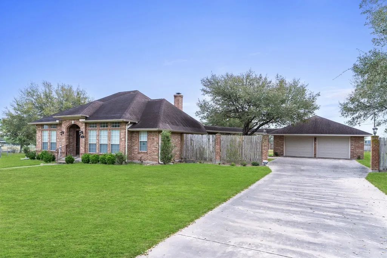
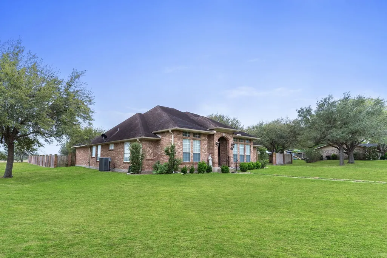
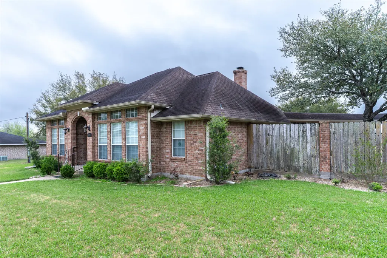
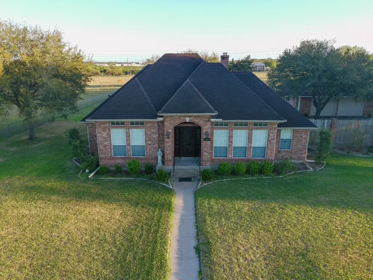
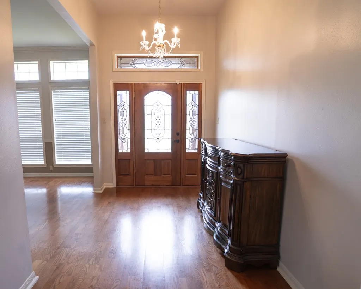
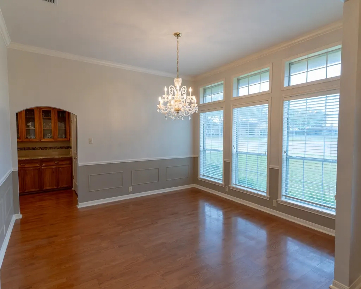
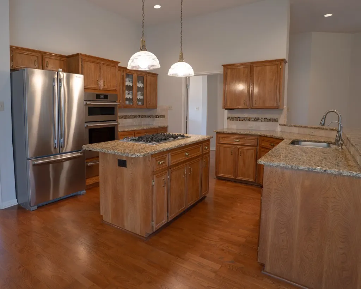
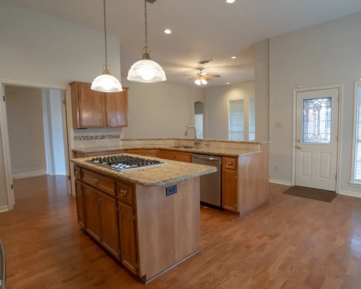
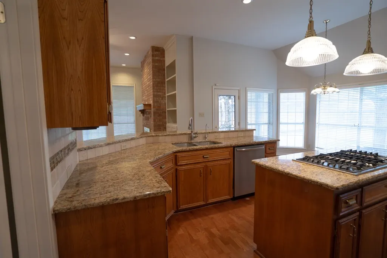
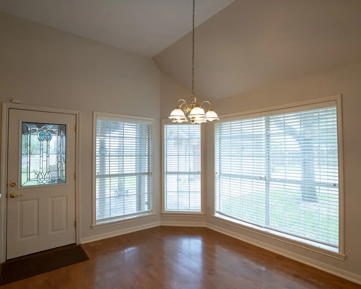
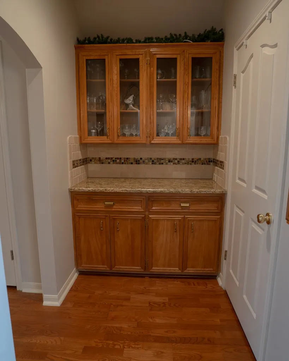
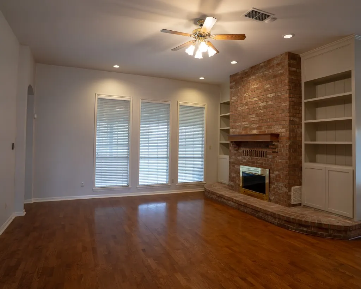
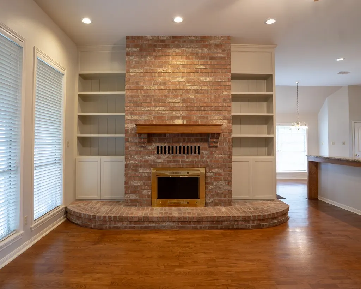
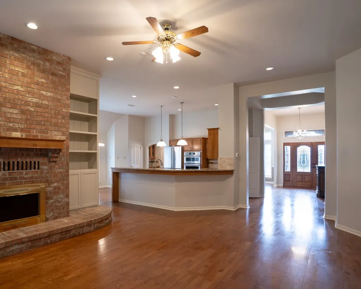
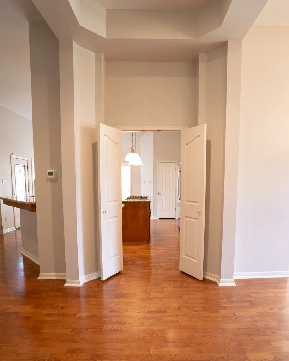
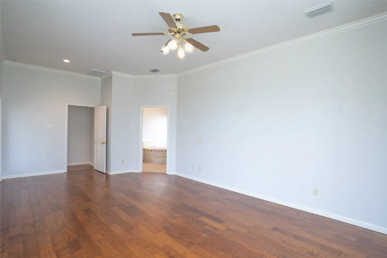
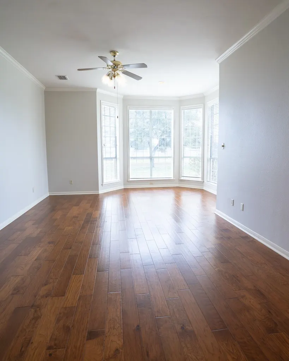
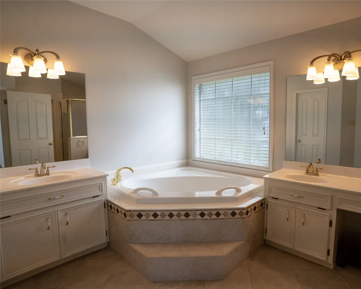
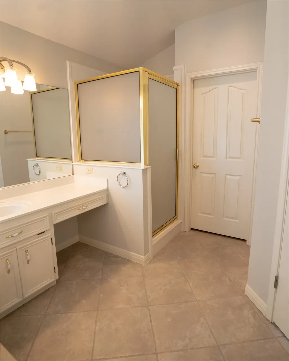
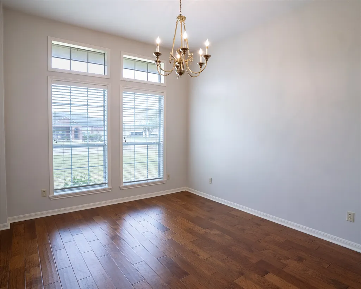
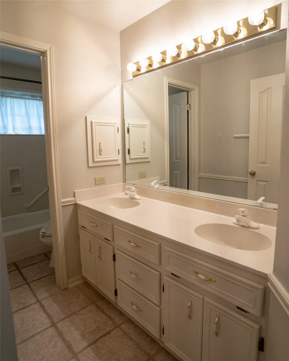
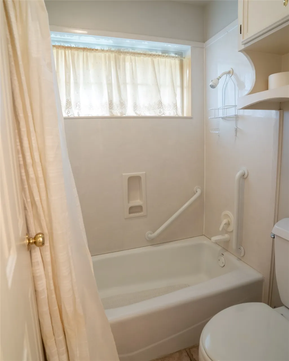
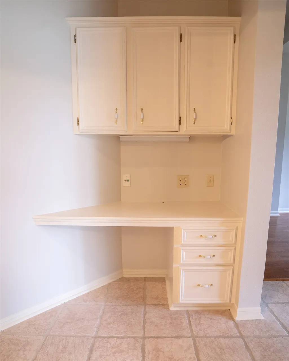
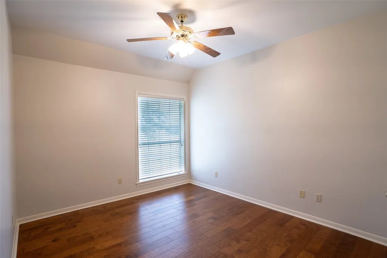
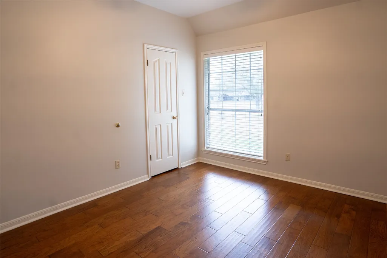
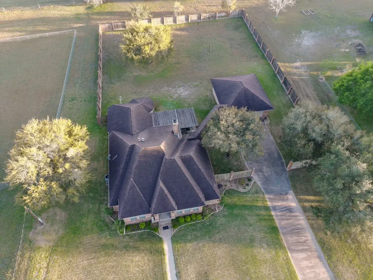
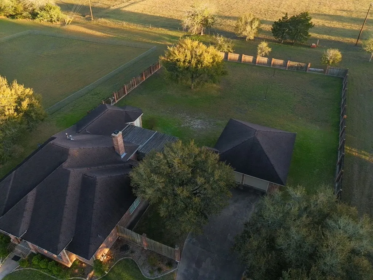
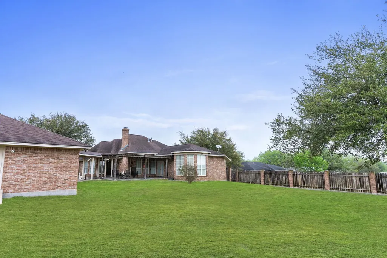
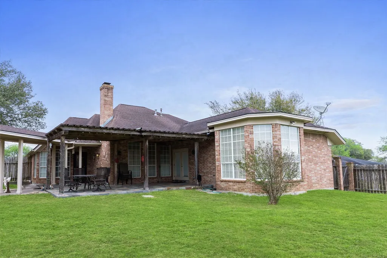
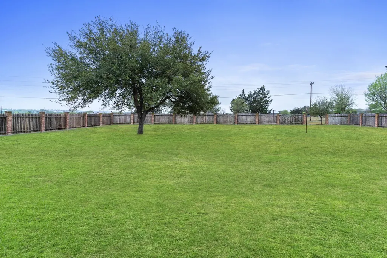
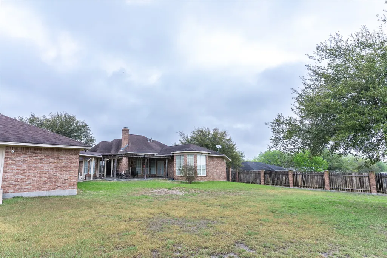
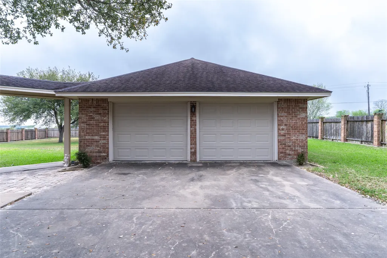
Beautiful custom home on one acre featuring four bedrooms and two baths, with hardwood floors throughout main living areas. A cozy wood-burning fireplace serves as the focal point of the family room, creating a warm and inviting atmosphere. The gourmet kitchen boasts granite countertops, upgraded appliances, and overlooks the living space, with a convenient Butler’s pantry next to a large laundry room complete with a sink. Primary bedroom, is large and has a space for reading nook and morning coffee. Primary bath has two separate sinks, soaking tub and huge closes. A formal dining room makes this home perfect for entertaining, while a built-in desk nook in the hallway provides a functional space shared by the three secondary bedrooms and a generously sized bathroom. The expansive backyard is ideal for gatherings, offering a beautiful covered arbor patio for outdoor seating. The extended two-car garage provides ample space for lawn equipment, storage, or a workshop. No carpet in home.
| Elementary School | Middle School | High School |
|---|---|---|
| SHINER ELEMENTARY SCHOOL Elementary School | SHINER HIGH SCHOOL Middle School | SHINER HIGH SCHOOL High School |
| Price History | |
|---|---|
| 3/27/2026 | Listed $695,000 |
| 7/14/2026 | 8$640,000 |
General Features
| Heating | Central,Gas |
|---|---|
| Cooling | Central Air,Electric |
| Roof | Composition |
| Appliances | Dishwasher,Electric Oven,Gas Cooktop,Disposal,Microwave |
| Garage Spaces | 2 |
| Patio/Porch Features | Covered,Deck,Patio |
| Architectural Style | Traditional |
| Construction Materials | Brick |
| Year Built | 1994 |
| Stories Count | 1 |
| Levels | One |
| Property Subtype | Detached |
| Tax Year | 2025 |
| County | Lavaca |
| New Construction | false |
| Property Type | Residential |
| Attached Garage | false |
| Subdivision Name | Parkview Add Ph I |
| Garage Y/N | true |
| Total Rooms | 11 |
| Full Baths | 2 |
| Status | Active |
| Directions | From 90 - Right on Ave. E. Right on E 16th St. Left on N Ave B. Right on Texas Ave. |
| ModificationTimestamp | 2026-07-14T01:11:14.273-00:00 |
| High School | SHINER HIGH SCHOOL |
| City | Shiner |
| Disclosures | Seller Disclosure |
| High School District | 251 - Shiner |
| MLS Area | 68 |
| Lot Size Units | Square Feet |
| Elementary School | SHINER ELEMENTARY SCHOOL |
| Tax Annual Amount | 6796 |
| Middle/Junior High School | SHINER HIGH SCHOOL |
| Lease Considered Y/N | false |
| Standard Status | Active |
| Middle/Junior School District | 251 - Shiner |
| Elementary School District | 251 - Shiner |
| Year Built Source | Public Records |
| PostalCity | Shiner |
| Legal Description | PARKVIEW ADDITION PHASE I, BLK 1, LOT 10 |
Interior Features
| Interior Amenities | Crown Molding,High Ceilings,Ceiling Fan(s) |
|---|---|
| Total Fireplaces | 1 |
| Fireplace Features | Wood Burning |
| Air Conditioning Y/N | true |
| Heating Y/N | true |
| Fireplace Y/N | true |
| Laundry Features | Washer Hookup,Electric Dryer Hookup |
| Total Bedrooms | 4 |
| LivingAreaSource | Appraiser |
| Total Baths | 2 |
Exterior Features
| Exterior Amenities | Covered Patio,Sprinkler/Irrigation,Patio |
|---|---|
| Parking Features | Detached,Garage |
| Lot Features | Subdivision |
| Water Source | Public |
| Lot Size Area | 44967 |
| Foundation Details | Slab |
| Building Area Total | 2520 |
| Lot Size Acres | 1.0323 |
| Lot Size Source | Appraiser |
| Private Pool | false |
Amenities
- Foreclosure
- Views
- Short Sale
- New Construction
- Adult 55+
- Lease To Own
- No HOA Fees
- Furnished
- Primary On Main
- Air Conditioning
- Seller Finance
- Green
- Fixer Upper
- Horse
- Golf
- Fireplace
- Deck
- Garage
- Basement
- Pool
Property vs Single Family Average in 77984
Price
Taxes
Year Built
 The information being provided by Houston Association of REALTORS, Inc. is for the consumer's personal, non-commercial use and may not be used for any purpose other than to identify prospective properties consumers may be interested in purchasing. Any information relating to real estate for sale referenced on this web site comes from the Internet Data Exchange (IDX) program of the Houston Association of REALTORS, Inc. This web site may reference real estate listing(s) held by a brokerage firm other
