
Price Reduction - New Construction - Eco Friendly
Address
469 Ruby Drive, Bellville, TX
Price
$ 895,000
Property Attributes
- MLS#97215845
- TypeSingle Family
- Listing Status Active
- CountyAustin
- CityBellville
- Area57
- NeighborhoodGindorf Estates
- Zip77418
- Style
- Year Built2026
- Taxes$ 2051
- Price$ 895,000
- Bedrooms4
- Full Bathrooms3
- Half Bathrooms1
- Sqr Footage3574
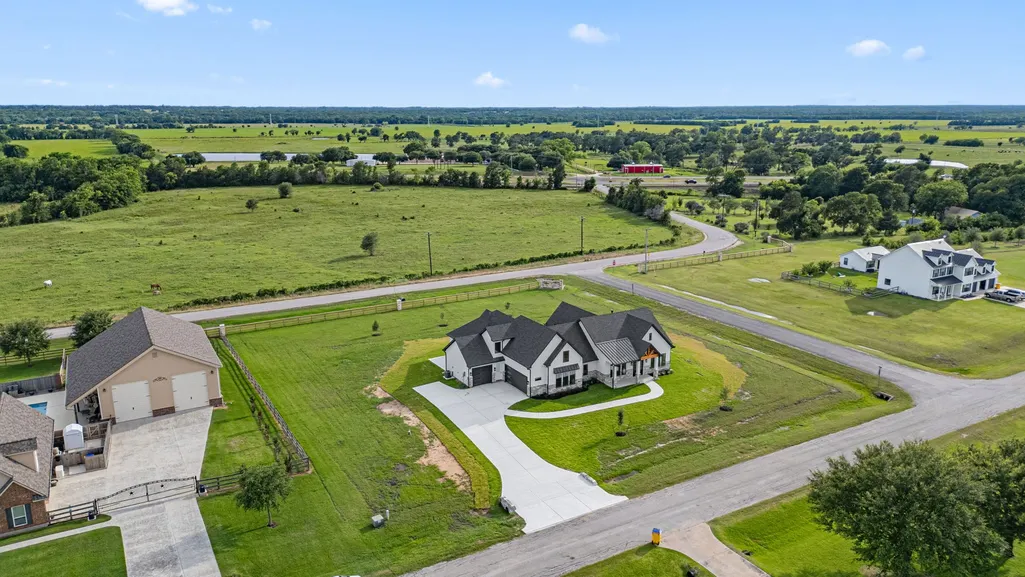
- Lot Size1.086 Acres
Data Source:
Houston Association of REALTORS® (HAR)
Property Description
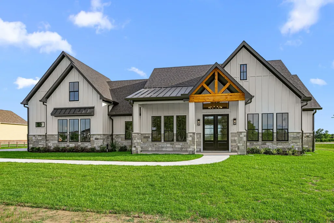
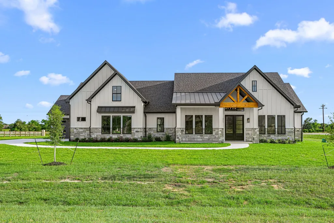
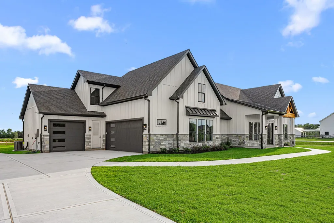
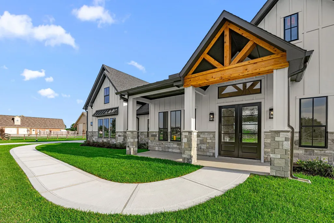
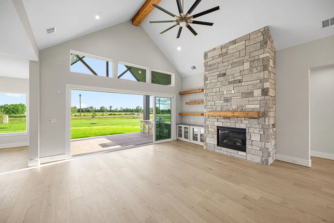
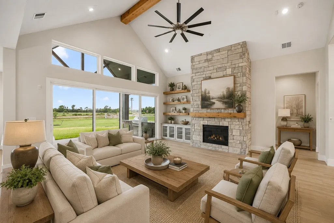
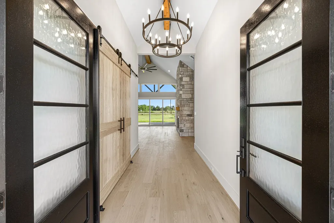
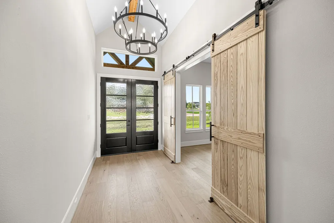
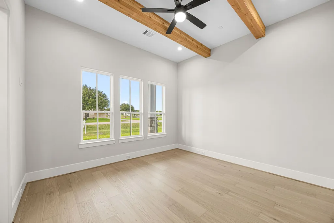
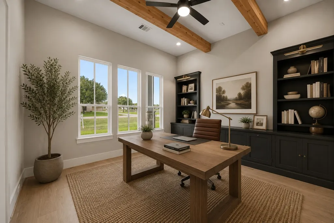
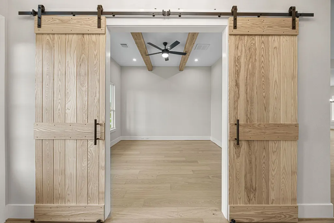
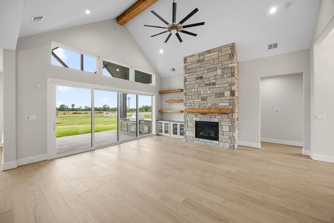
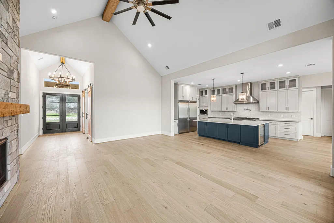
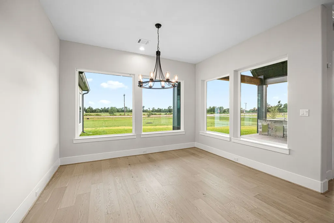
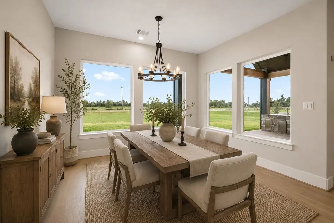
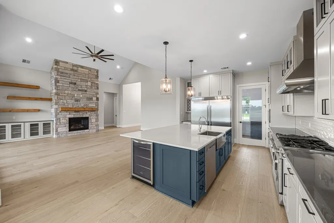
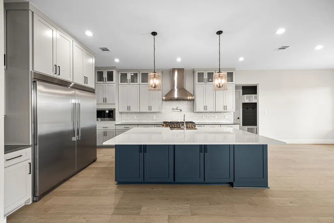
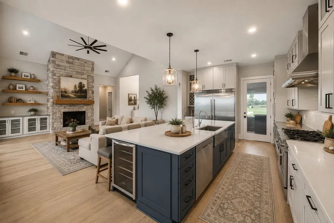
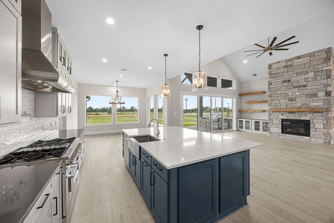
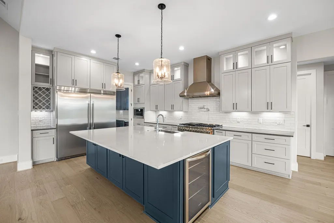
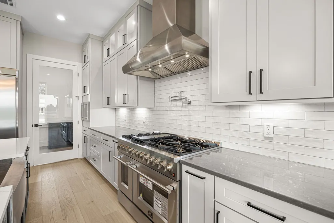
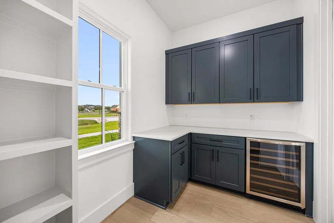
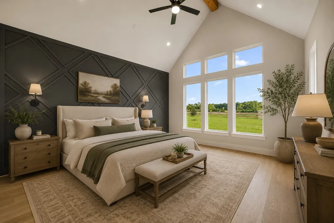
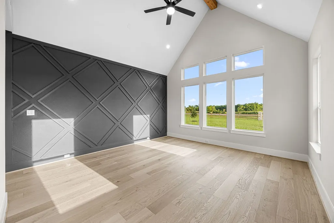
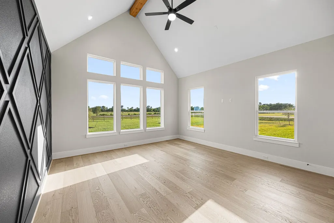
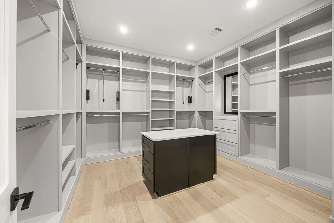
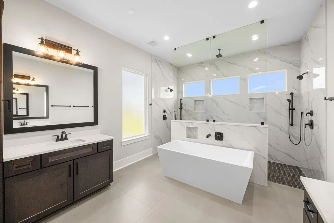
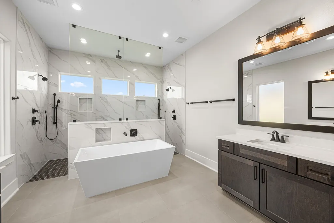
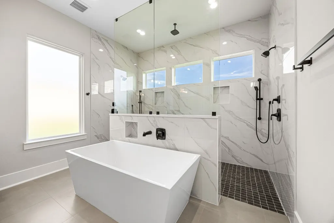
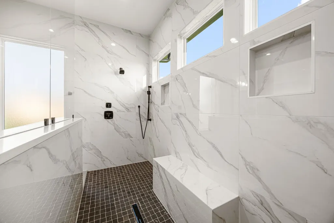
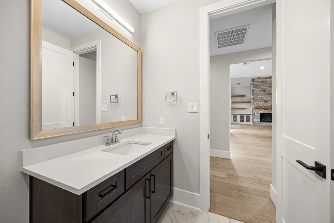
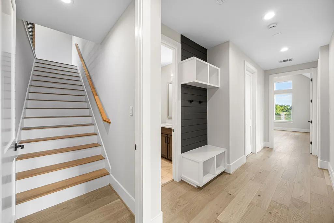
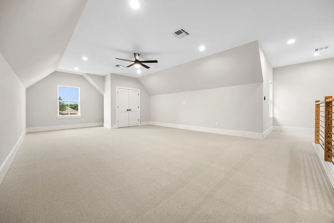
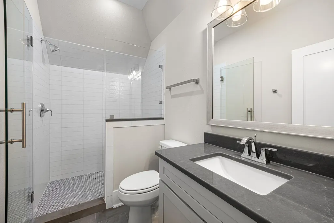
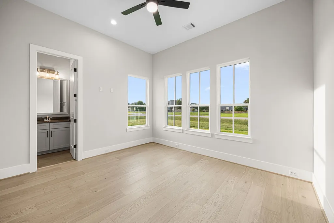
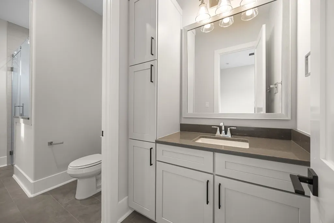
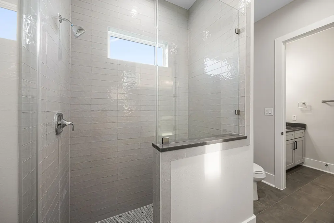
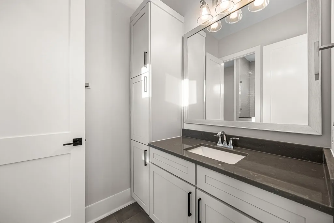
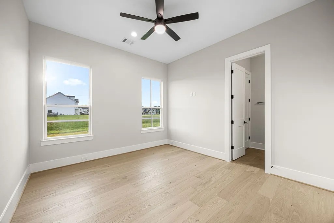
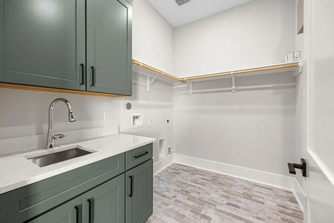
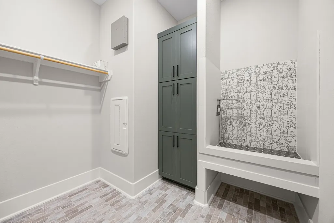
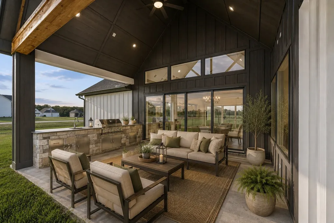
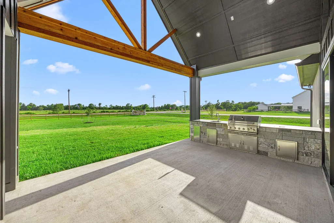
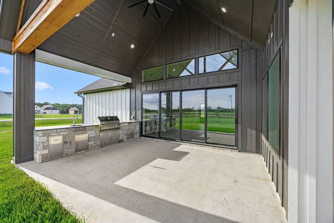
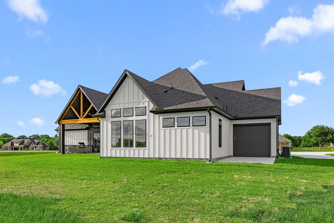
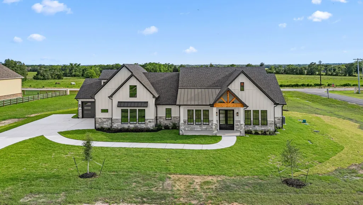
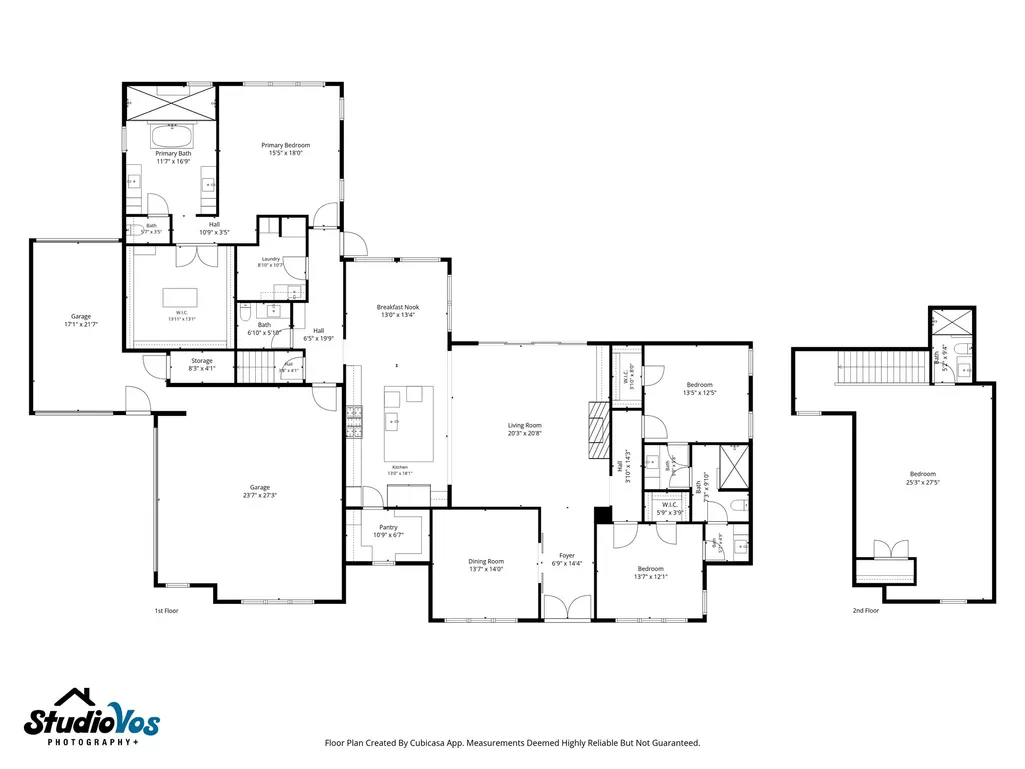
Stunning brand-new custom-built 1.5-story farmhouse in Stoneridge Estates showcasing an open-concept design with vaulted ceilings, cedar beams, wood floors, and a dramatic floor-to-ceiling gas fireplace. Expansive sliding doors open to a covered back porch for seamless indoor-outdoor living. The chef’s kitchen features quartz countertops, stainless steel appliances, soft-close cabinetry, under-cabinet lighting, and a large walk-in pantry. The private primary retreat offers a spa-inspired bath with a soaking tub, an oversized shower, and a custom closet. Secondary bedrooms downstairs share a Jack-and-Jill bathroom. Upstairs, the ensuite flex space works perfectly as a game room or guest suite. Spray foam insulation, a tankless water heater, pre-wiring, and a utility room with a dog wash complete this exceptional home.
| Elementary School | Middle School | High School |
|---|---|---|
| O'BRYANT PRIMARY SCHOOL Elementary School | BELLVILLE JUNIOR HIGH Middle School | BELLVILLE HIGH SCHOOL High School |
| Price History | |
|---|---|
| 5/22/2026 | Listed $961,500 |
| 6/7/2026 | 5$913,425 |
| 7/8/2026 | 2$899,000 |
| 8/20/2026 | Listed $895,000 |
General Features
| Country | US |
|---|---|
| Sewer | Septic Tank |
| Heating | Propane |
| Cooling | Central Air,Electric |
| Roof | Composition,Metal |
| Appliances | Convection Oven,Dishwasher,Free-Standing Range,Disposal,Microwave,ENERGY STAR Qualified Appliances,Tankless Water Heater |
| HOA Fee | 400 |
| Garage Spaces | 3 |
| Architectural Style | Farmhouse,Ranch |
| Construction Materials | Cement Siding,Stone |
| Year Built | 2026 |
| Levels | One and One Half |
| Property Subtype | Detached |
| Tax Year | 2025 |
| Assoc Fee Paid Per | Annually |
| County | Austin |
| New Construction | true |
| Property Type | Residential |
| HOA | true |
| Attached Garage | true |
| Energy Efficient | Appliances,Doors,HVAC,Insulation,Lighting,Thermostat,Water Heater,Windows |
| Subdivision Name | Gindorf Estates |
| Garage Y/N | true |
| Total Rooms | 7 |
| Full Baths | 3 |
| Status | Active |
| Directions | Head out of Bellville on TX 36 towards Sealy. Turn left onto Gindorf Road into Gindorf Estates. House is on the right. |
| ModificationTimestamp | 2026-09-05T20:10:39.333-00:00 |
| High School | BELLVILLE HIGH SCHOOL |
| City | Bellville |
| Disclosures | None |
| Association Name | Stone Ridge Estates |
| High School District | 136 - Bellville |
| MLS Area | 57 |
| Lot Size Units | Square Feet |
| Green Building Verification Type | ENERGY STAR Certified Homes |
| Elementary School | O'BRYANT PRIMARY SCHOOL |
| Tax Annual Amount | 2051 |
| Middle/Junior High School | BELLVILLE JUNIOR HIGH |
| Property Condition | New Construction |
| Lease Considered Y/N | false |
| Virtual Tour | https://listings.studiovos.com/videos/019e4f08-5dee-711d-8f82-3fd872183f1f?v=272 |
| Builder Name | Crown Rite Enterprises |
| Standard Status | Active |
| Middle/Junior School District | 136 - Bellville |
| Elementary School District | 136 - Bellville |
| Year Built Source | Builder |
| PostalCity | Bellville |
| Legal Description | GINDORF ESTATESBLOCK 1 LOT 1 |
Interior Features
| Interior Amenities | Double Vanity,Kitchen/Family Room Combo,Main Level Primary,Pots & Pan Drawers,Pot Filler,Self-closing Cabinet Doors,Split Bedrooms,Self-closing Drawers,Separate Shower,Walk-In Pantry,Walk-In Closet(s),Ceiling Fan(s),Living/Dining Room,Programmable Thermostat |
|---|---|
| Total Fireplaces | 1 |
| Fireplace Features | Gas Log |
| Air Conditioning Y/N | true |
| Heating Y/N | true |
| Window Features | Low-Emissivity Windows |
| Fireplace Y/N | true |
| Half Baths | 1 |
| Laundry Features | Washer Hookup,Electric Dryer Hookup |
| Total Bedrooms | 4 |
| Room Type | Entry/Foyer,Living Room,Office,Utility Room |
| LivingAreaSource | Builder |
| Total Baths | 4 |
Exterior Features
| Parking Features | Attached,Garage |
|---|---|
| Lot Features | Corner Lot |
| Water Source | Well |
| Lot Size Area | 47306 |
| Foundation Details | Slab |
| Building Area Total | 3574 |
| Lot Size Acres | 1.086 |
| Road Surface Type | Asphalt |
| Lot Size Source | Appraiser |
| Door Features | Insulated Doors |
| Private Pool | false |
Amenities
- Foreclosure
- Views
- Short Sale
- New Construction
- Adult 55+
- Lease To Own
- No HOA Fees
- Furnished
- Primary On Main
- Air Conditioning
- Seller Finance
- Green
- Fixer Upper
- Horse
- Golf
- Fireplace
- Deck
- Garage
- Basement
- Pool
Property vs Single Family Average in 77418
Price
Taxes
Year Built
 The information being provided by Houston Association of REALTORS, Inc. is for the consumer's personal, non-commercial use and may not be used for any purpose other than to identify prospective properties consumers may be interested in purchasing. Any information relating to real estate for sale referenced on this web site comes from the Internet Data Exchange (IDX) program of the Houston Association of REALTORS, Inc. This web site may reference real estate listing(s) held by a brokerage firm other
