

Address
25118 Bentridge Valley Lane, Tomball, TX
Price
$ 785,000
Property Attributes
- MLS#61178029
- TypeSingle Family
- Listing Status Active
- CountyHarris
- CityTomball
- Area14 Spring/Klein/Tomball
- NeighborhoodLakes/Creekside
- Zip77375
- Style
- Year Built2018
- Taxes$ 17899
- Price$ 785,000
- Bedrooms4
- Full Bathrooms3
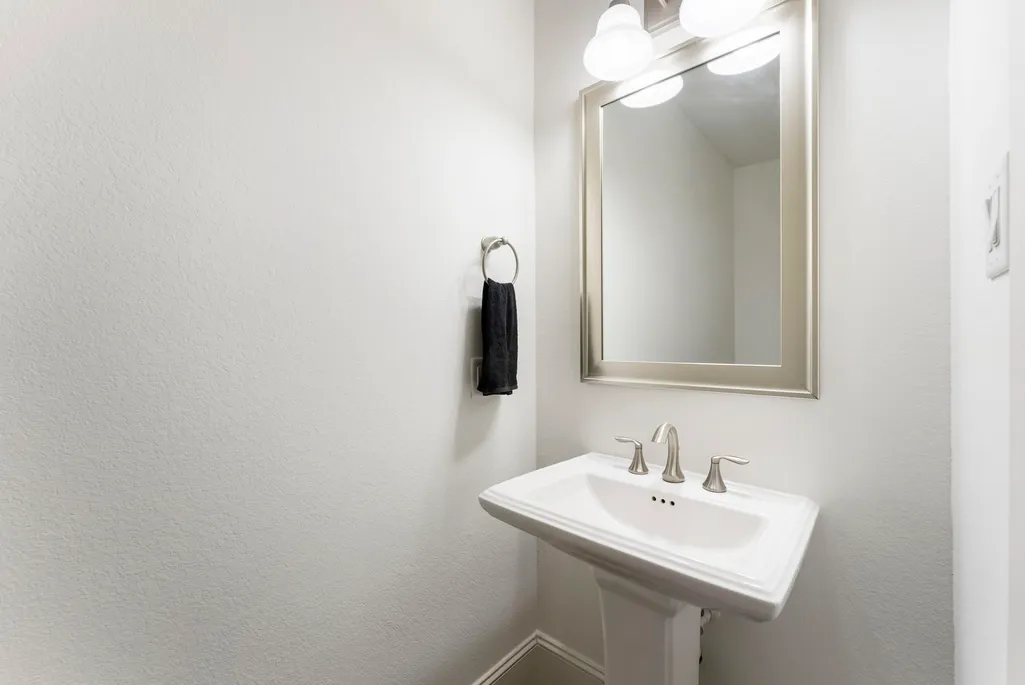
- Half Bathrooms2
- Sqr Footage4000
- Lot Size0.1983 Acres
Data Source:
Houston Association of REALTORS® (HAR)
Property Description
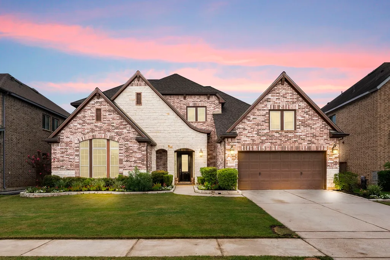
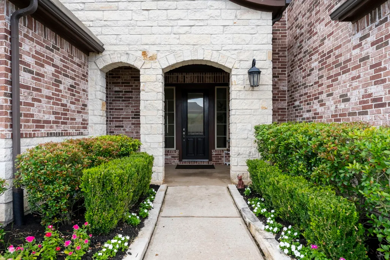
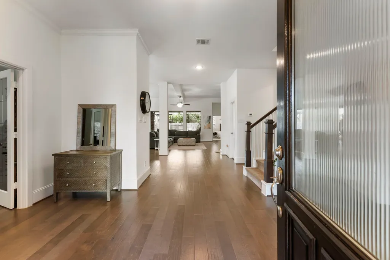
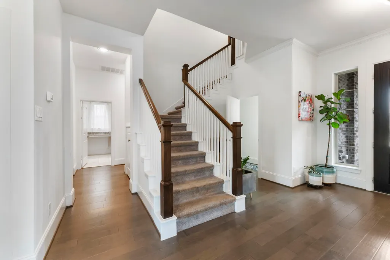
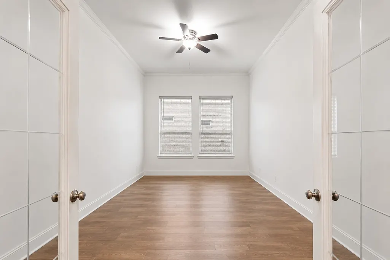
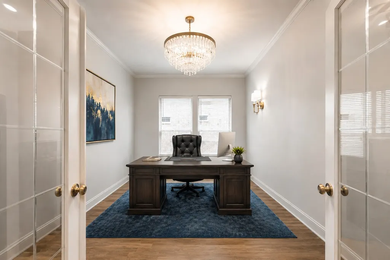
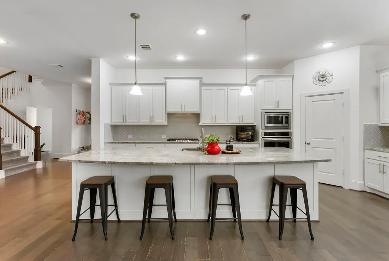
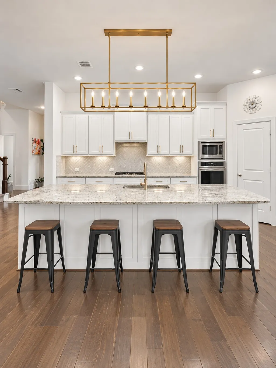
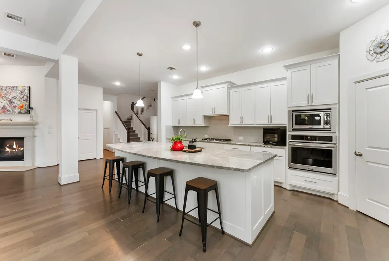
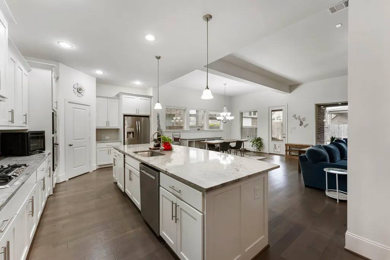
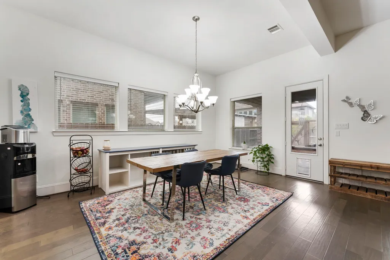
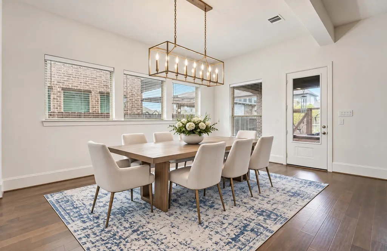
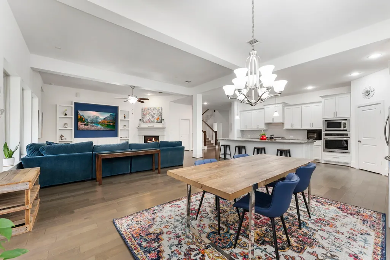
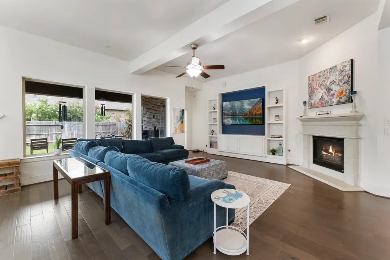
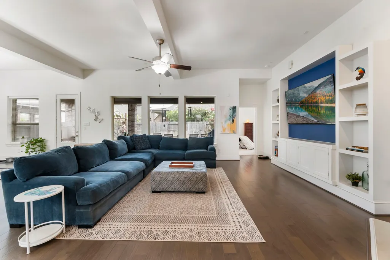
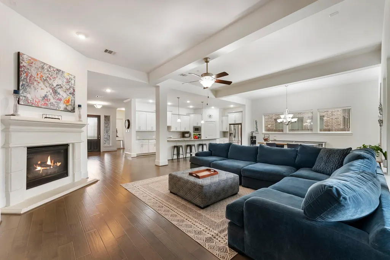
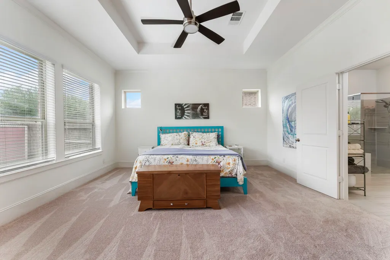
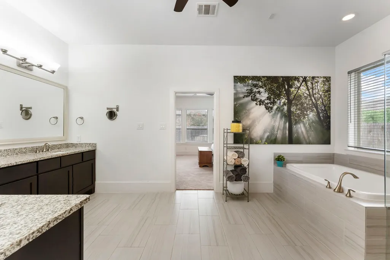
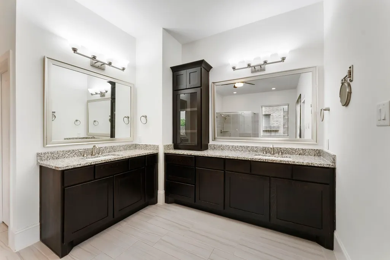
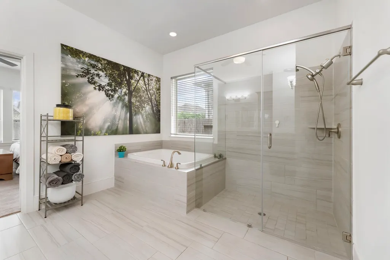
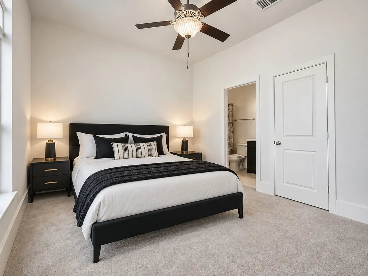
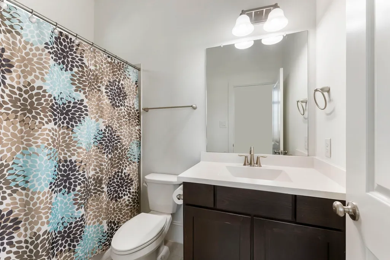
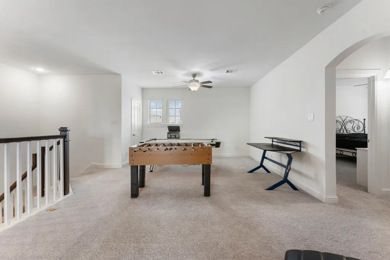
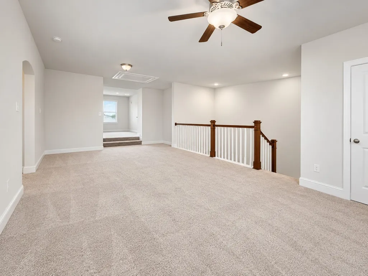
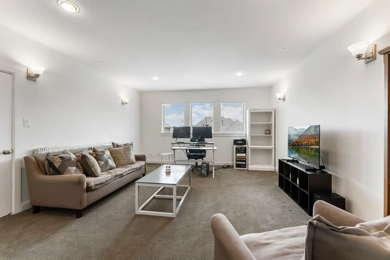
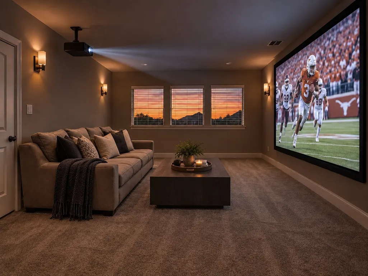
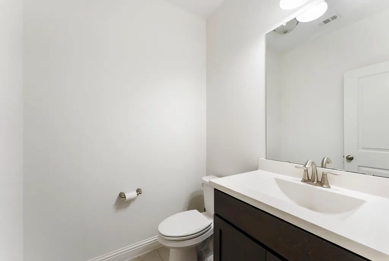
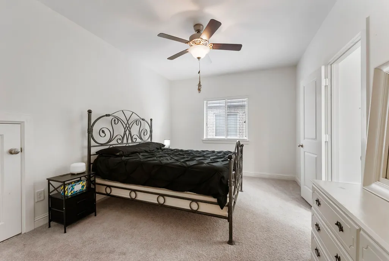
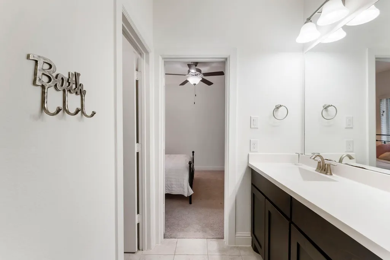
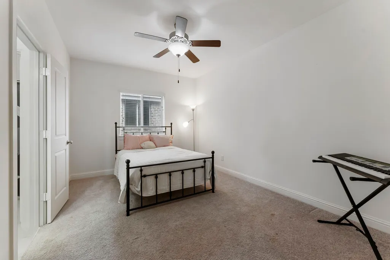
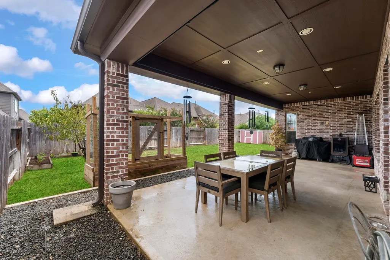
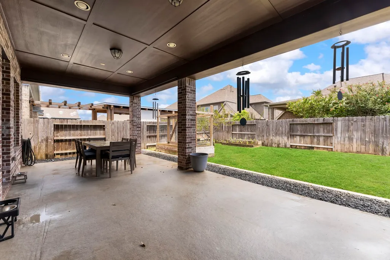
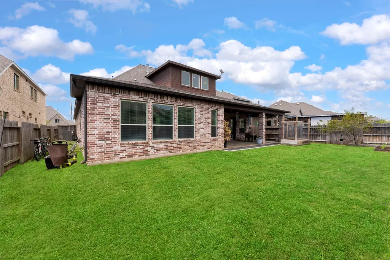
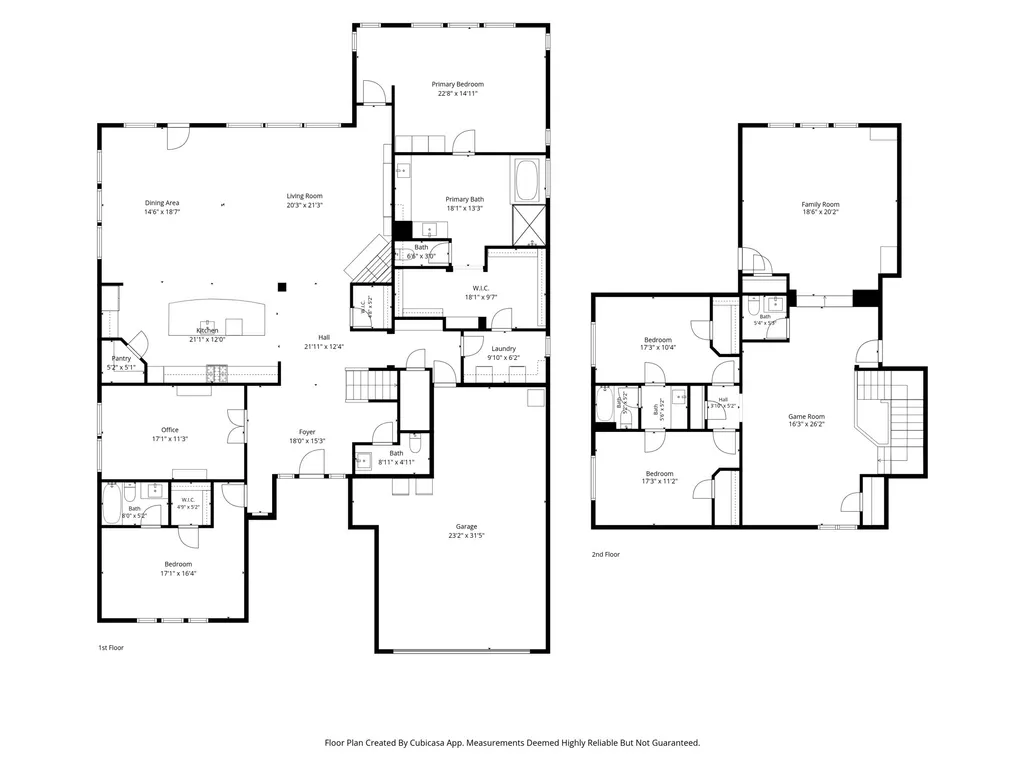
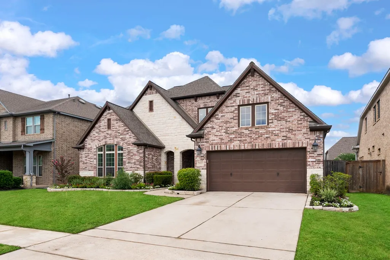
This 2-story David Weekley home offers a smart floor plan with all the comfort you need, including a spacious home office with French Doors, an expansive open-concept family room, and a kitchen with an oversized island. Plenty of room for the whole family. LED lights, newly painted kitchen cabinets, and added soft-close doors and drawers. The whole house, including ceilings and baseboards, was just painted. The gorgeous landscaping was just reworked for beautiful curb appeal. This lovely home features what could be called 2 primary bedrooms down. Each has its own en-suite bath. New luxury carpet was just installed in the primary bedroom and closet. With the massive upstairs game room and media room your whole family can play games together, watch television together and just hang out. There are two more bedrooms upstairs and a full and half bath for your convenience. Outdoors, there is a large patio for gathering, and a 3 car tandem garage gives you plenty of storage space.
| Elementary School | Middle School | High School |
|---|---|---|
| TIMBER CREEK ELEMENTARY SCHOOL (Tomball) Elementary School | CREEKSIDE PARK JUNIOR HIGH SCHOOL Middle School | TOMBALL HIGH SCHOOL High School |
| Price History | |
|---|---|
| 8/21/2026 | Listed $785,000 |
General Features
| Country | US |
|---|---|
| Sewer | Public Sewer |
| Heating | Central,Gas |
| Cooling | Central Air,Electric |
| Roof | Composition |
| Appliances | Dishwasher,Disposal,Gas Oven,Gas Range,Microwave,ENERGY STAR Qualified Appliances |
| HOA Fee | 1061 |
| Garage Spaces | 3 |
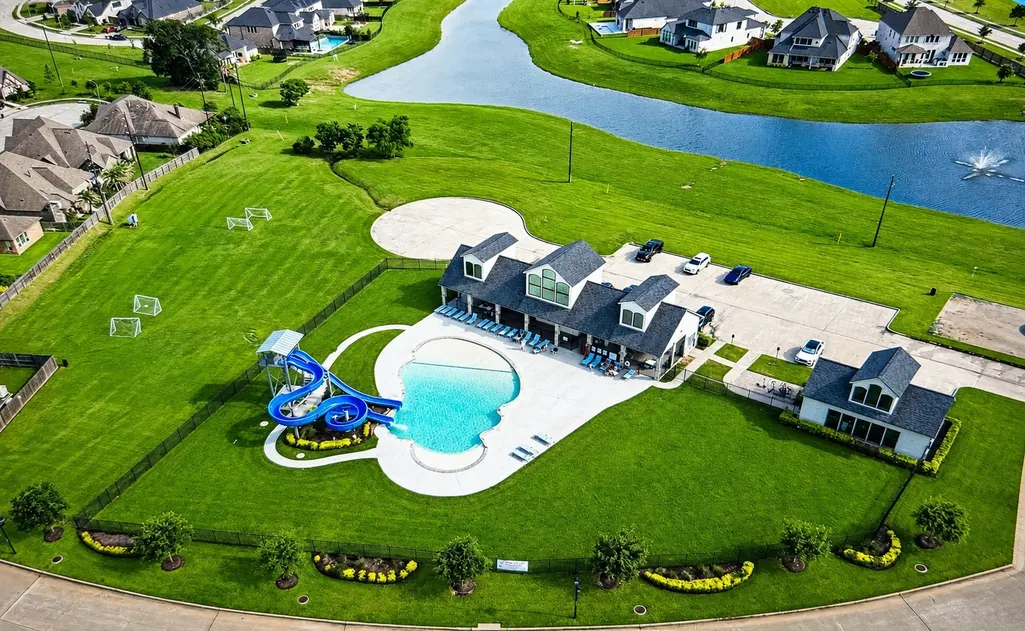
| Association Fee Includes | Clubhouse,Common Areas,Other,Recreation Facilities |
| Patio/Porch Features | Deck,Patio,Porch |
| Architectural Style | Traditional |
| Pool Features | Association |
| Construction Materials | Brick,Stone |
| Exclusions | See exclusions list |
| Year Built | 2018 |
| Stories Count | 2 |
| Levels | Two |
| Property Subtype | Detached |
| Tax Year | 2025 |
| Ownership | Full Ownership |
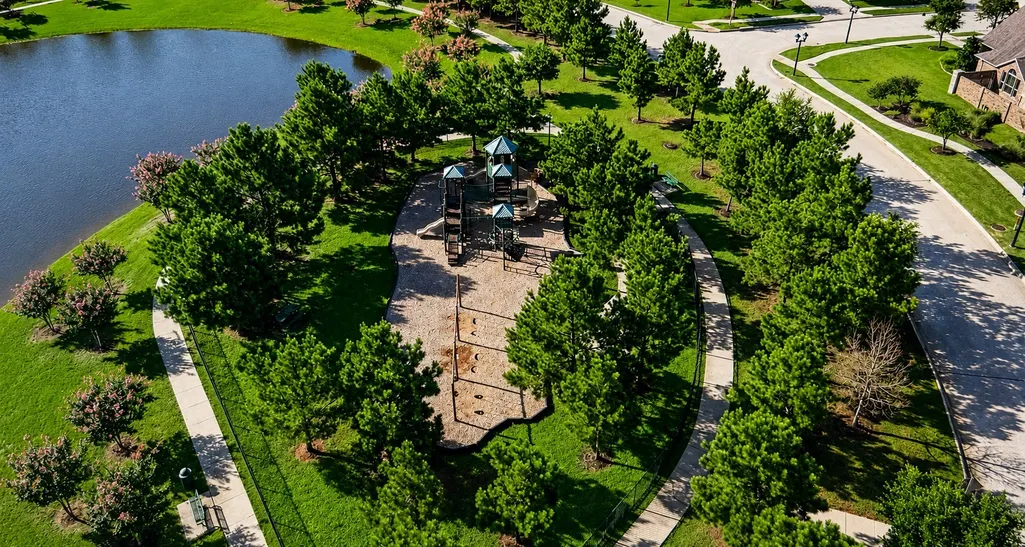
| Community Features | Community Pool,Master Planned Community,Curbs,Gutter(s) |
| Assoc Fee Paid Per | Annually |
| County | Harris |
| New Construction | false |
| Property Type | Residential |
| Association Amenities | Clubhouse,Fitness Center,Pool,Trail(s) |
| HOA | true |
| Attached Garage | true |
| Energy Efficient | Appliances,HVAC,Insulation,Lighting,Thermostat,Windows |
| Subdivision Name | Lakes/Creekside |
| Facing Direction | West |
| Garage Y/N | true |
| Total Rooms | 8 |
| Full Baths | 3 |
| Status | Active |
| Directions | From TX-99, exit Kuykendahl Road and go north, turn left on Hufsmith Road, turn left into Lakes of Creekside Subdivision. Take an immediate left after entry, then follow Creekside Lakes Dr to the stop sign. Turn left onto Stonebriar Creek Crossing. Turn right onto Bentridge Valley Ct. Third house on the left. |
| ModificationTimestamp | 2026-09-13T19:09:53.627-00:00 |
| High School | TOMBALL HIGH SCHOOL |
| City | Tomball |
| Disclosures | Exclusions Disclosure |
| Association Name | Maison Property Management |
| High School District | 53 - Tomball |
| MLS Area | 14 |
| Lot Size Units | Square Feet |
| Elementary School | TIMBER CREEK ELEMENTARY SCHOOL (Tomball) |
| Tax Annual Amount | 17899 |
| Middle/Junior High School | CREEKSIDE PARK JUNIOR HIGH SCHOOL |
| MLS Area Minor | Spring/Klein/Tomball |
| Lease Considered Y/N | false |
| Virtual Tour | https://engage-media.aryeo.com/sites/25118-bentridge-valley-ln-tomball-tx-77375-27733671/branded |
| Builder Name | David Weekly |
| Standard Status | Active |
| Middle/Junior School District | 53 - Tomball |
| Elementary School District | 53 - Tomball |
| Year Built Source | Public Records |
| PostalCity | Tomball |
| Legal Description | LT 11 BLK 3 LAKES AT CREEKSIDE SEC 1 |
Interior Features
| Interior Amenities | Breakfast Bar,Double Vanity,En Suite Bathroom,Full Bath on Main Level,Granite Counters,High Ceilings,Kitchen Island,Kitchen/Family Room Combo,Bath in Primary Bedroom,Main Level Primary,Pantry,Self-closing Cabinet Doors,Sitting Area in Primary,Split Bedrooms,Self-closing Drawers,Soaking Tub,Separate Shower,TwoBedroomsUp,TwoBedroomsDown,Tub Shower,Vanity |
|---|---|
| Flooring | Carpet,Tile,Wood |
| Total Fireplaces | 1 |
| Fireplace Features | Gas Log |
| Air Conditioning Y/N | true |
| Heating Y/N | true |
| Window Features | Low-Emissivity Windows |
| Fireplace Y/N | true |
| Half Baths | 2 |
| Laundry Features | Washer Hookup,Electric Dryer Hookup,Gas Dryer Hookup |
| Total Bedrooms | 4 |
| Room Type | Entry/Foyer,Family Room,Game Room,Living Room,Media Room,Office,Half Bath,Sitting Room |
| LivingAreaSource | Appraiser |
| Total Baths | 5 |
| Bedrooms Possible | 4 |
Exterior Features
| Exterior Amenities | Deck,Fence,Porch,Patio,Private Yard |
|---|---|
| Fencing | Back Yard |
| Parking Features | Attached,Garage,Tandem |
| Lot Features | Cleared,Subdivision |
| Water Source | Public |
| Lot Size Area | 8637 |
| Foundation Details | Pillar/Post/Pier,Slab |
| Building Area Total | 4000 |
| Lot Size Acres | 0.1983 |
| Road Surface Type | Concrete |
| Lot Size Source | Appraiser |
| Private Pool | false |
Amenities
- Foreclosure
- Views
- Short Sale
- New Construction
- Adult 55+
- Lease To Own
- No HOA Fees
- Furnished
- Primary On Main
- Air Conditioning
- Seller Finance
- Green
- Fixer Upper
- Horse
- Golf
- Fireplace
- Deck
- Garage
- Basement
- Pool
Property vs Single Family Average in 77375
Price
Taxes
Year Built
 The information being provided by Houston Association of REALTORS, Inc. is for the consumer's personal, non-commercial use and may not be used for any purpose other than to identify prospective properties consumers may be interested in purchasing. Any information relating to real estate for sale referenced on this web site comes from the Internet Data Exchange (IDX) program of the Houston Association of REALTORS, Inc. This web site may reference real estate listing(s) held by a brokerage firm other
